
From bioclimatic plantation homes and high-density urban residential architecture to upcoming high-precision ConTech developments across Karnataka.
📍 Channarayapatna, Hassan, Karnataka
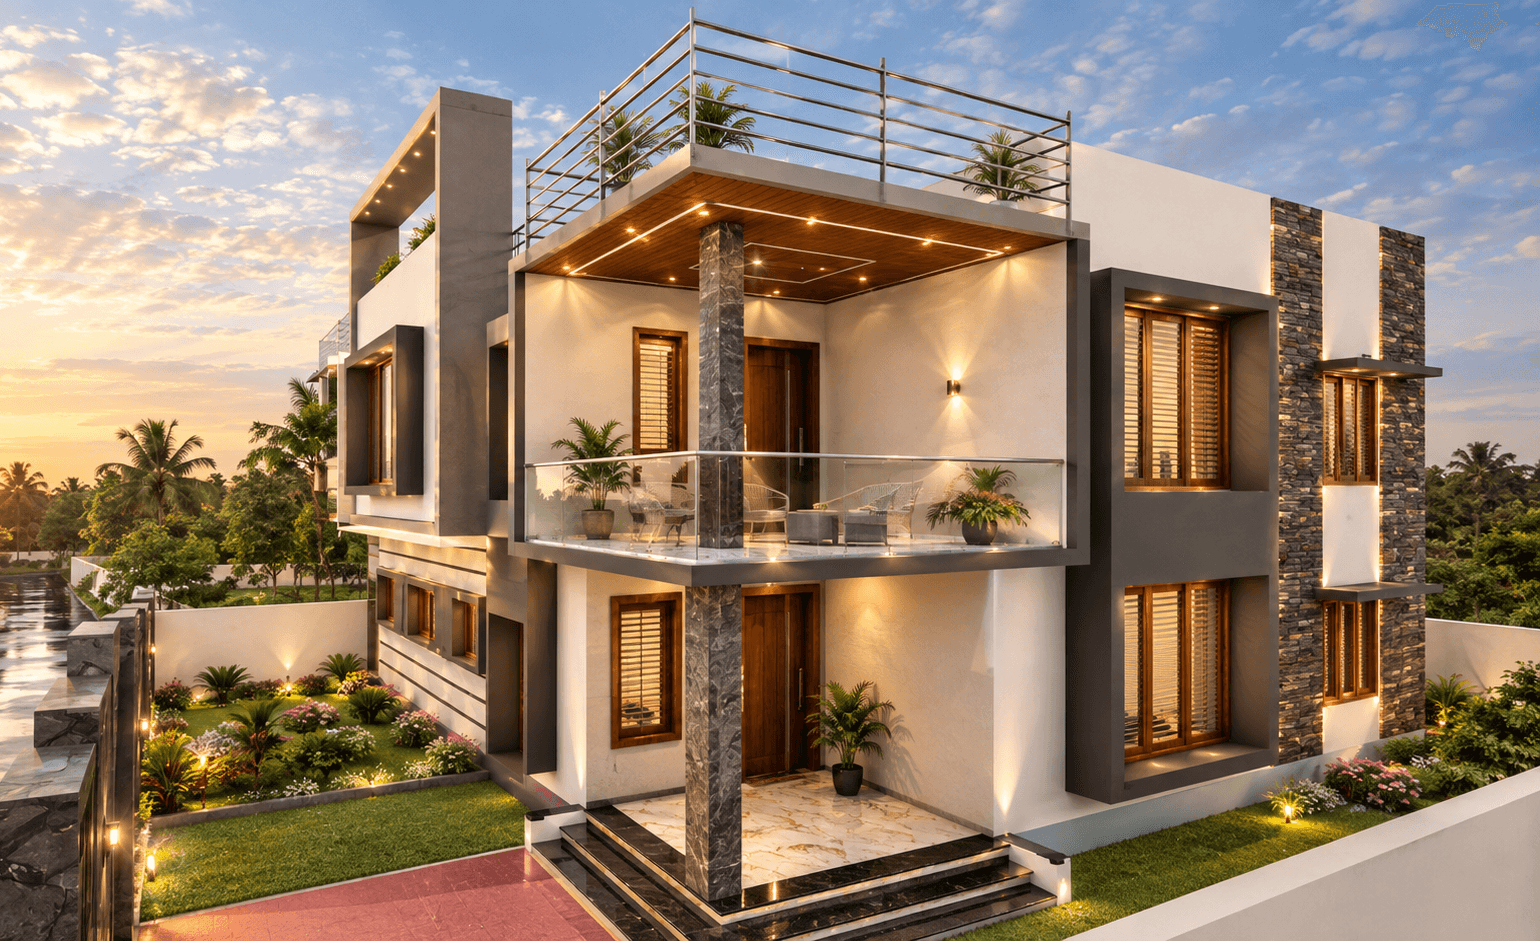
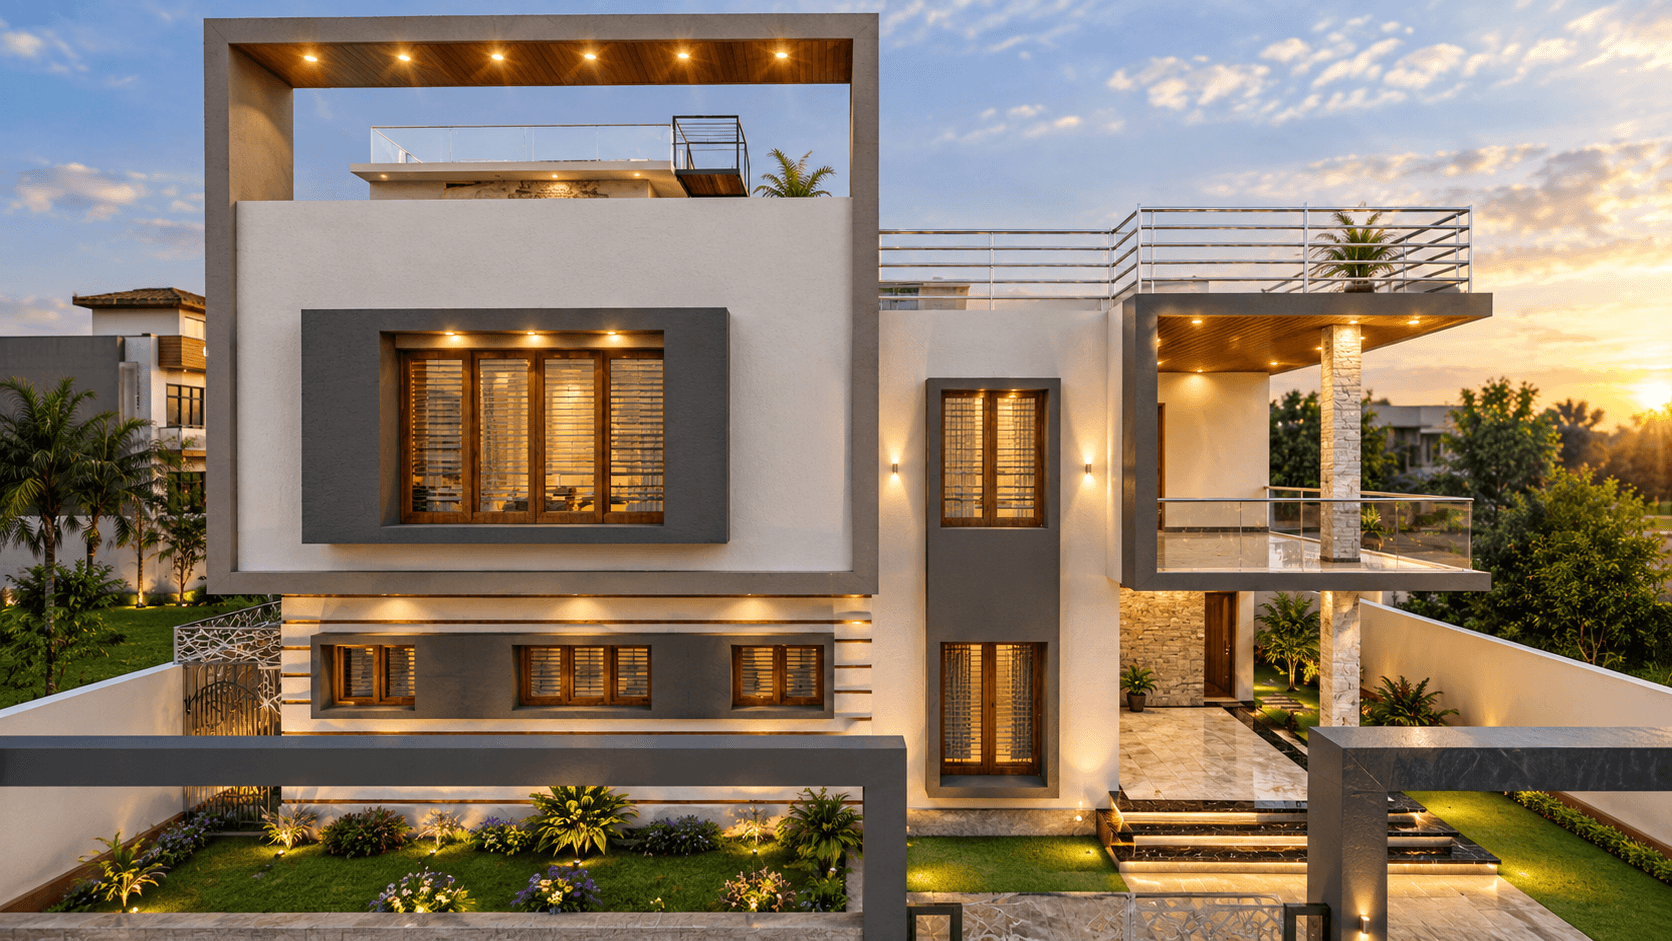
A custom family duplex residence designed with landscaped entryway, outdoor terrace living, natural stone cladding, and warm integrated architectural accent lighting.
📍 Arkalgud, Hassan, Karnataka
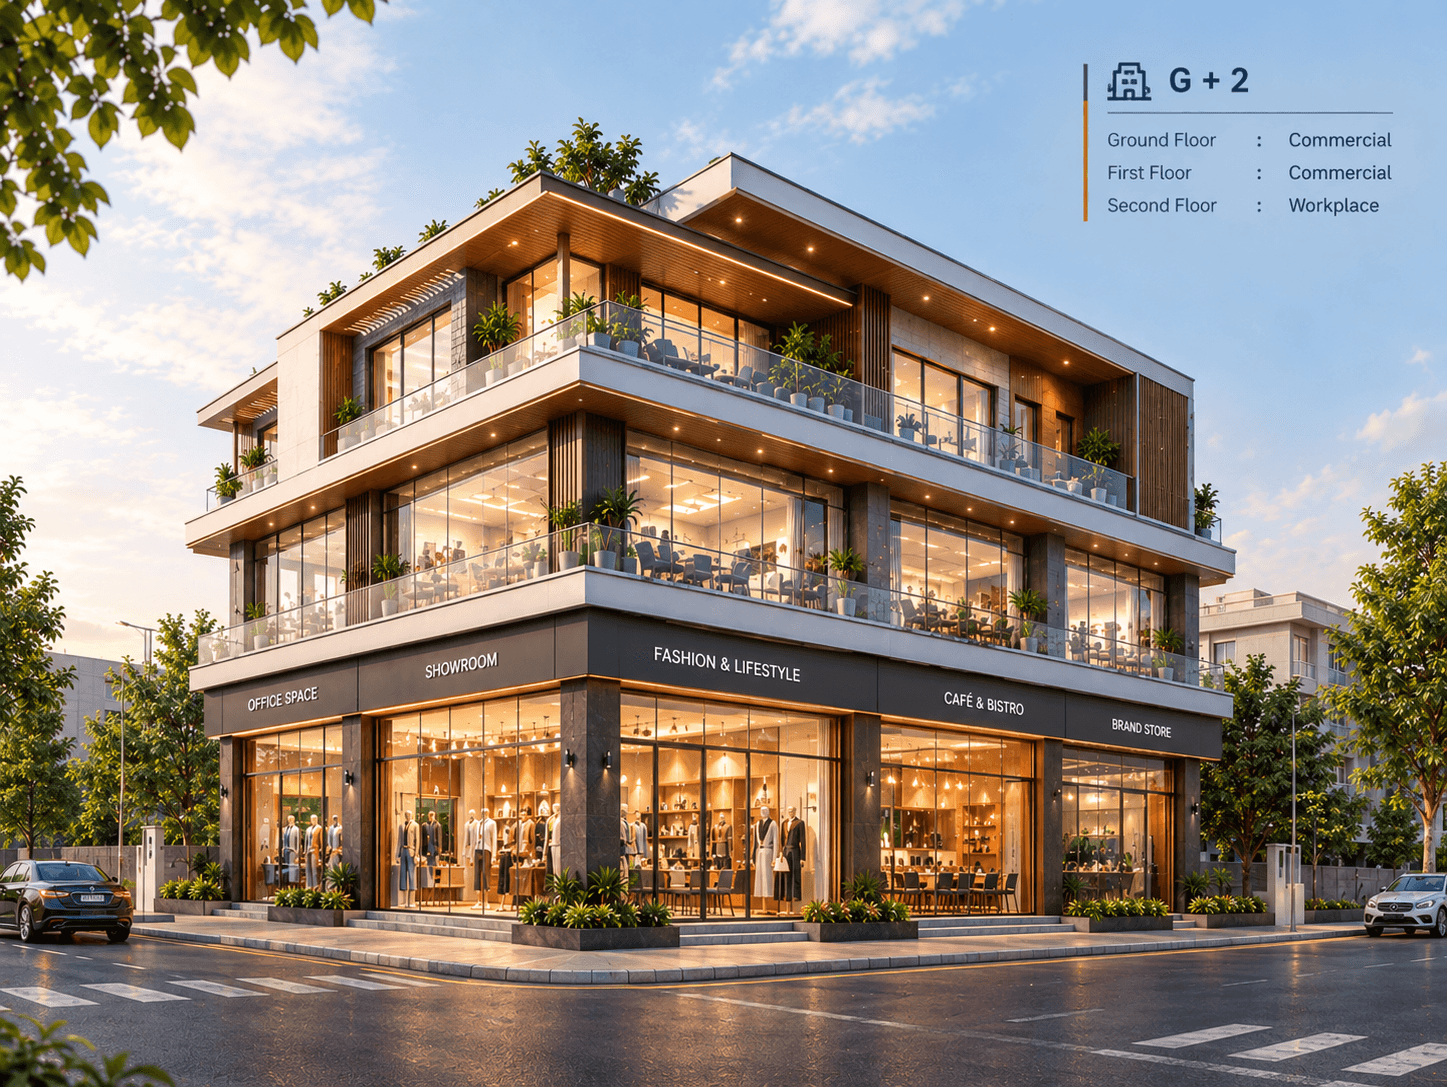
A modern G+2 multi-purpose commercial complex engineered with Ground and First floor commercial retail showrooms, topped by an expansive Second floor dedicated learning center and educational workplace.
Bioclimatic residences and climate-responsive architecture engineered across Karnataka.
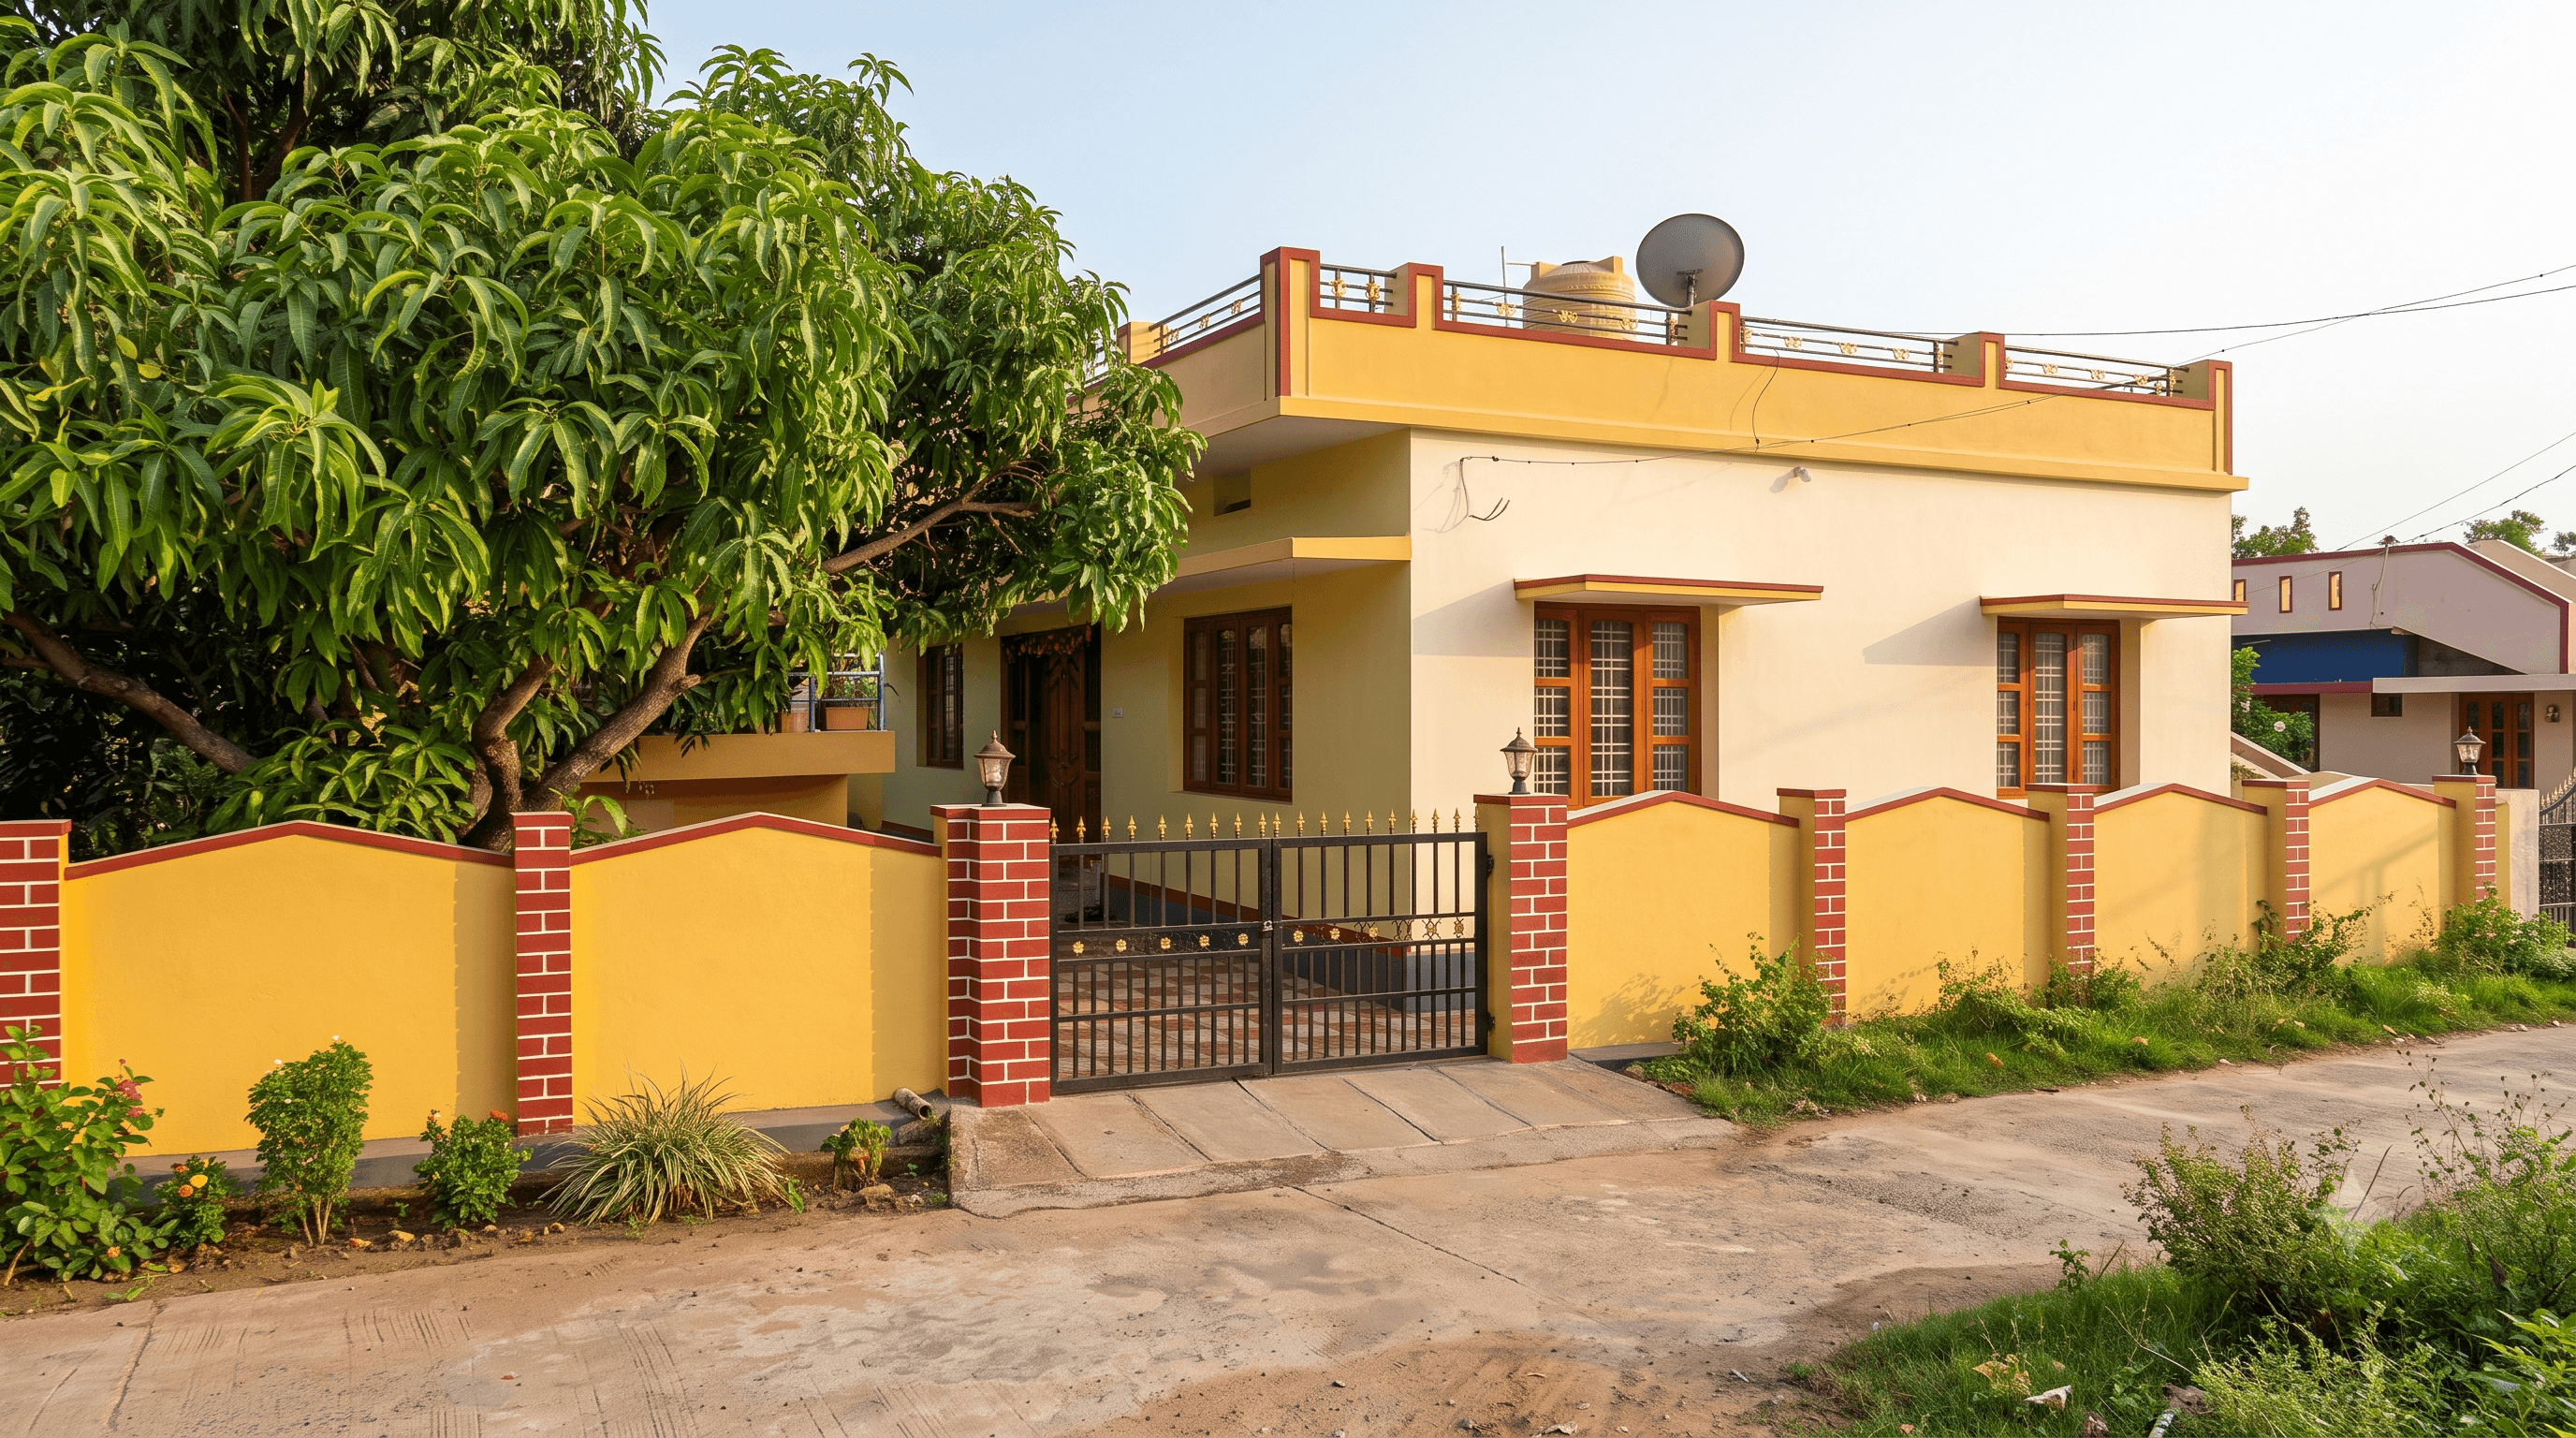
A custom bioclimatic residential project featuring natural ventilation, traditional concrete slab framing, and integrated rainwater drainage suited for Malnad climates.
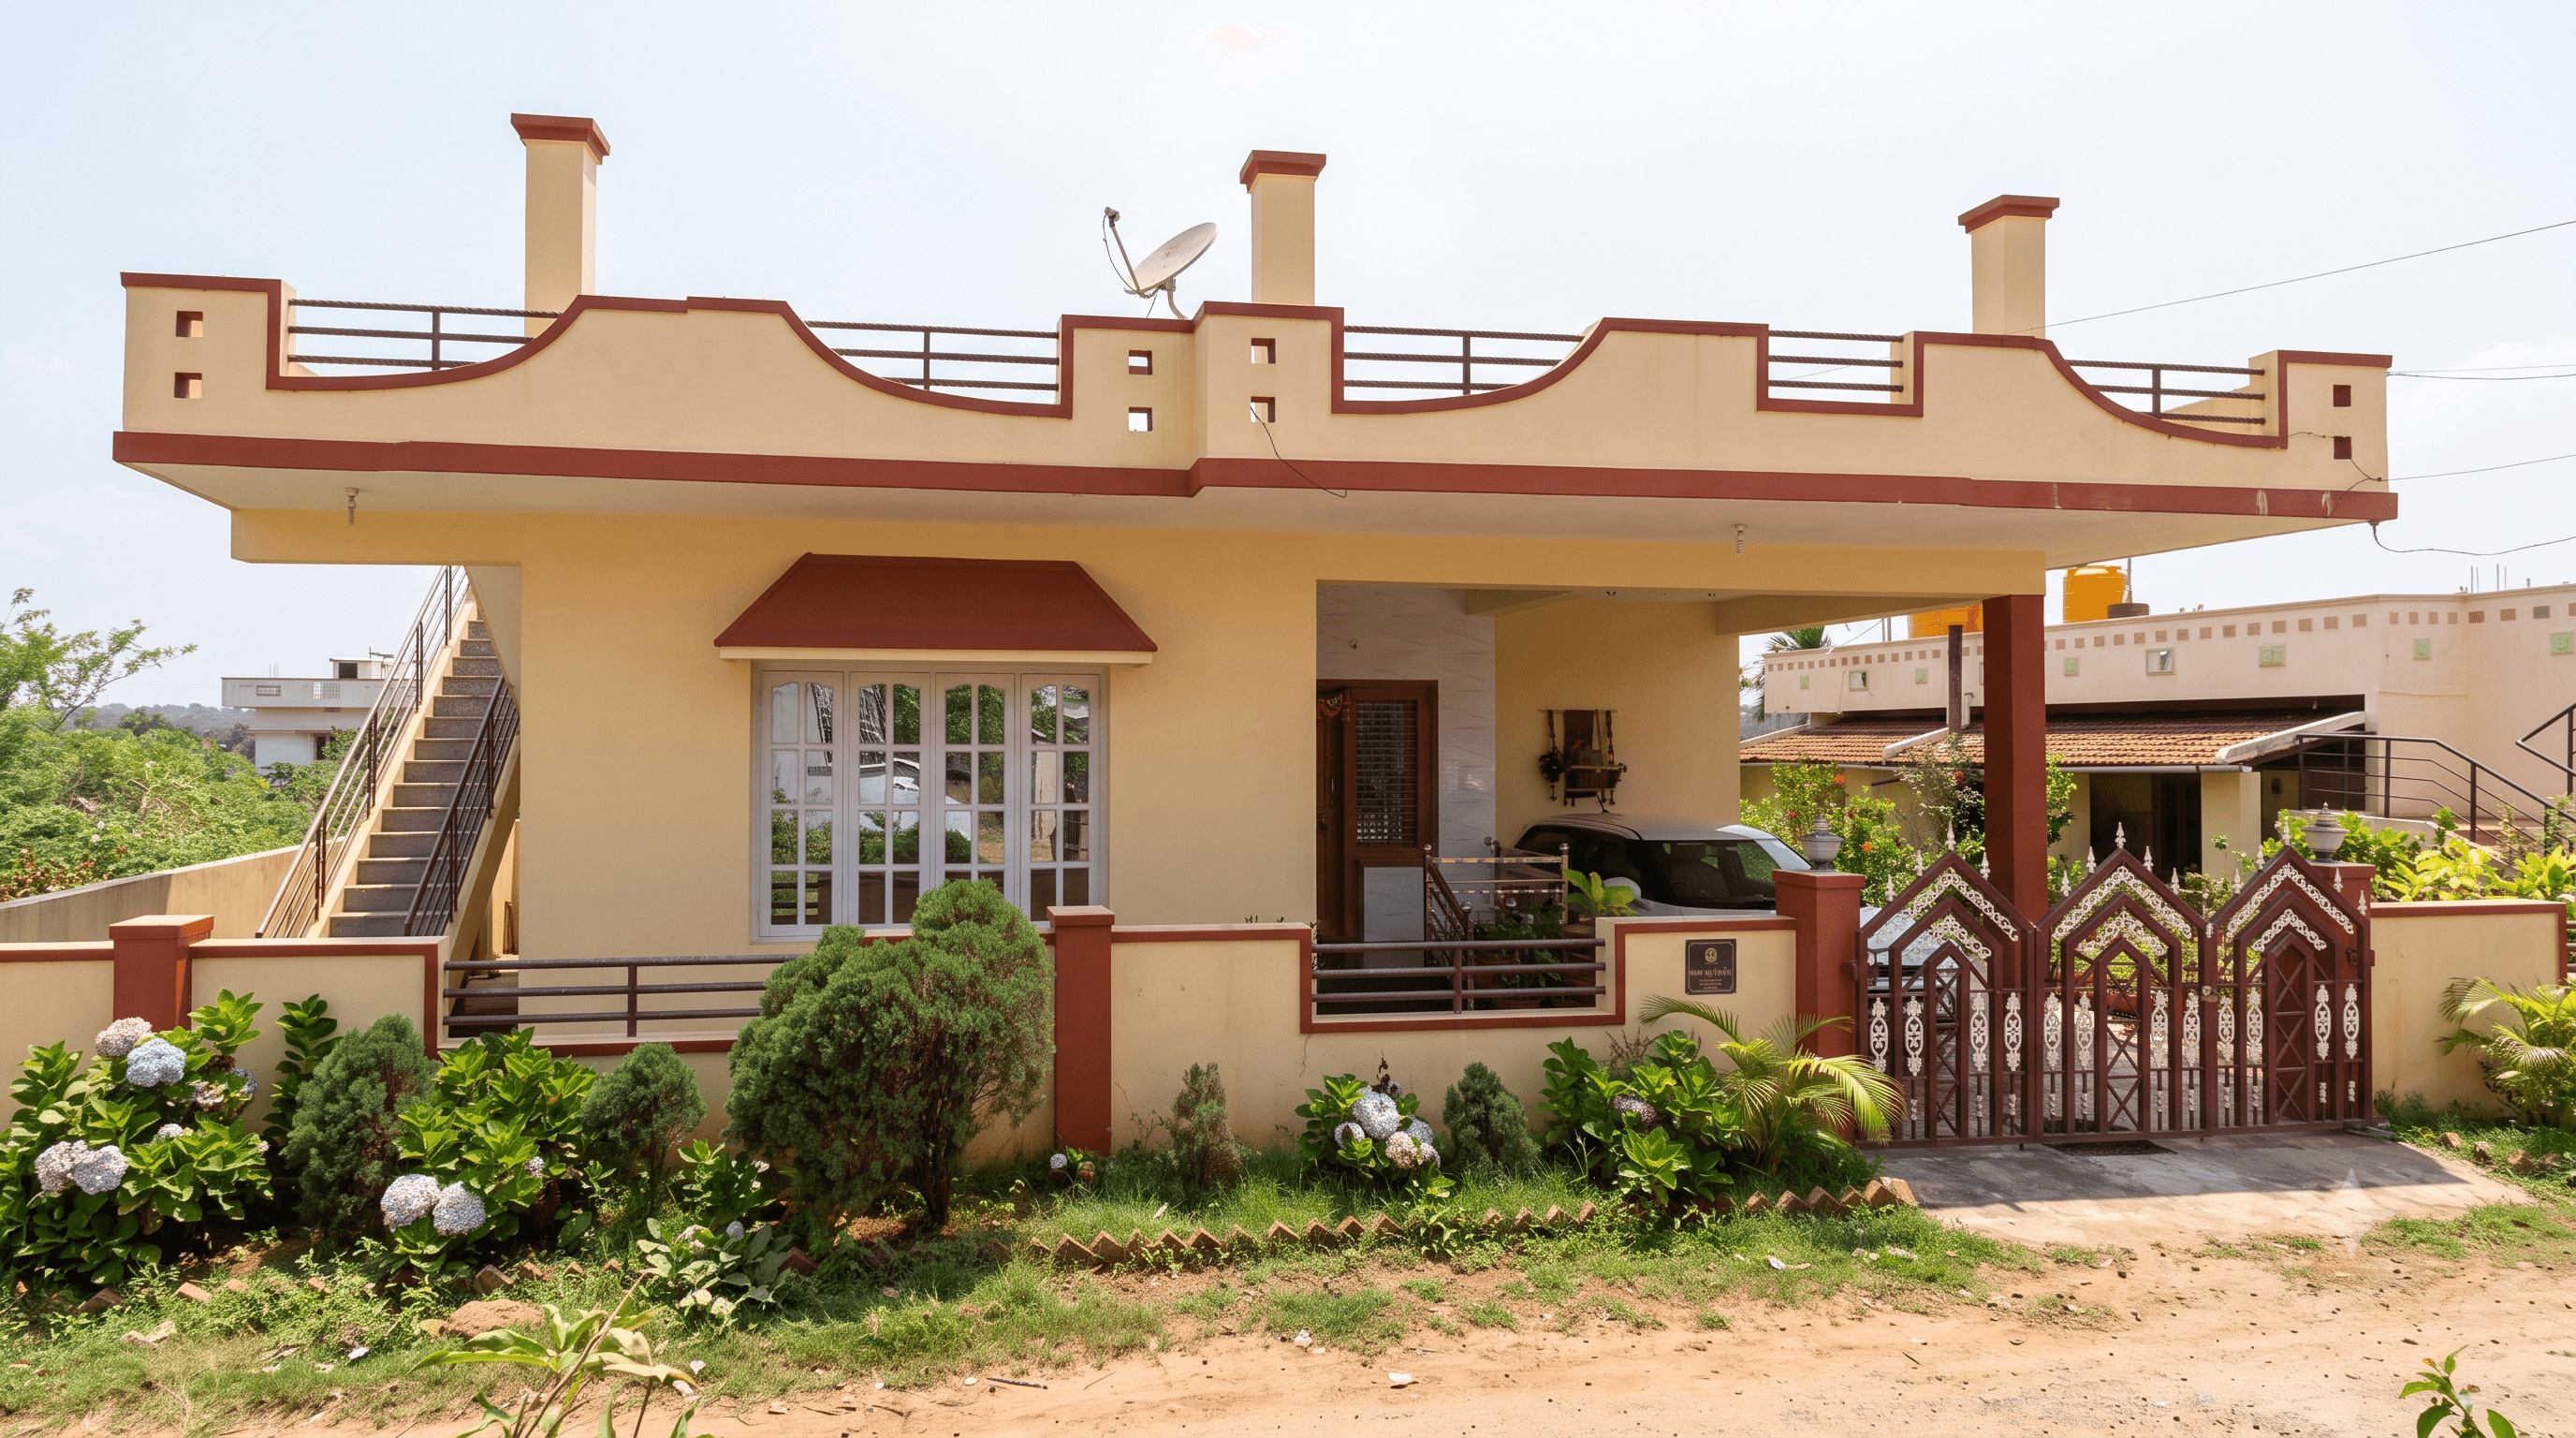
A climate-responsive plantation villa with traditional sloped-style aesthetics, sturdy masonry boundaries, and natural shading integrated from the surrounding mature foliage.
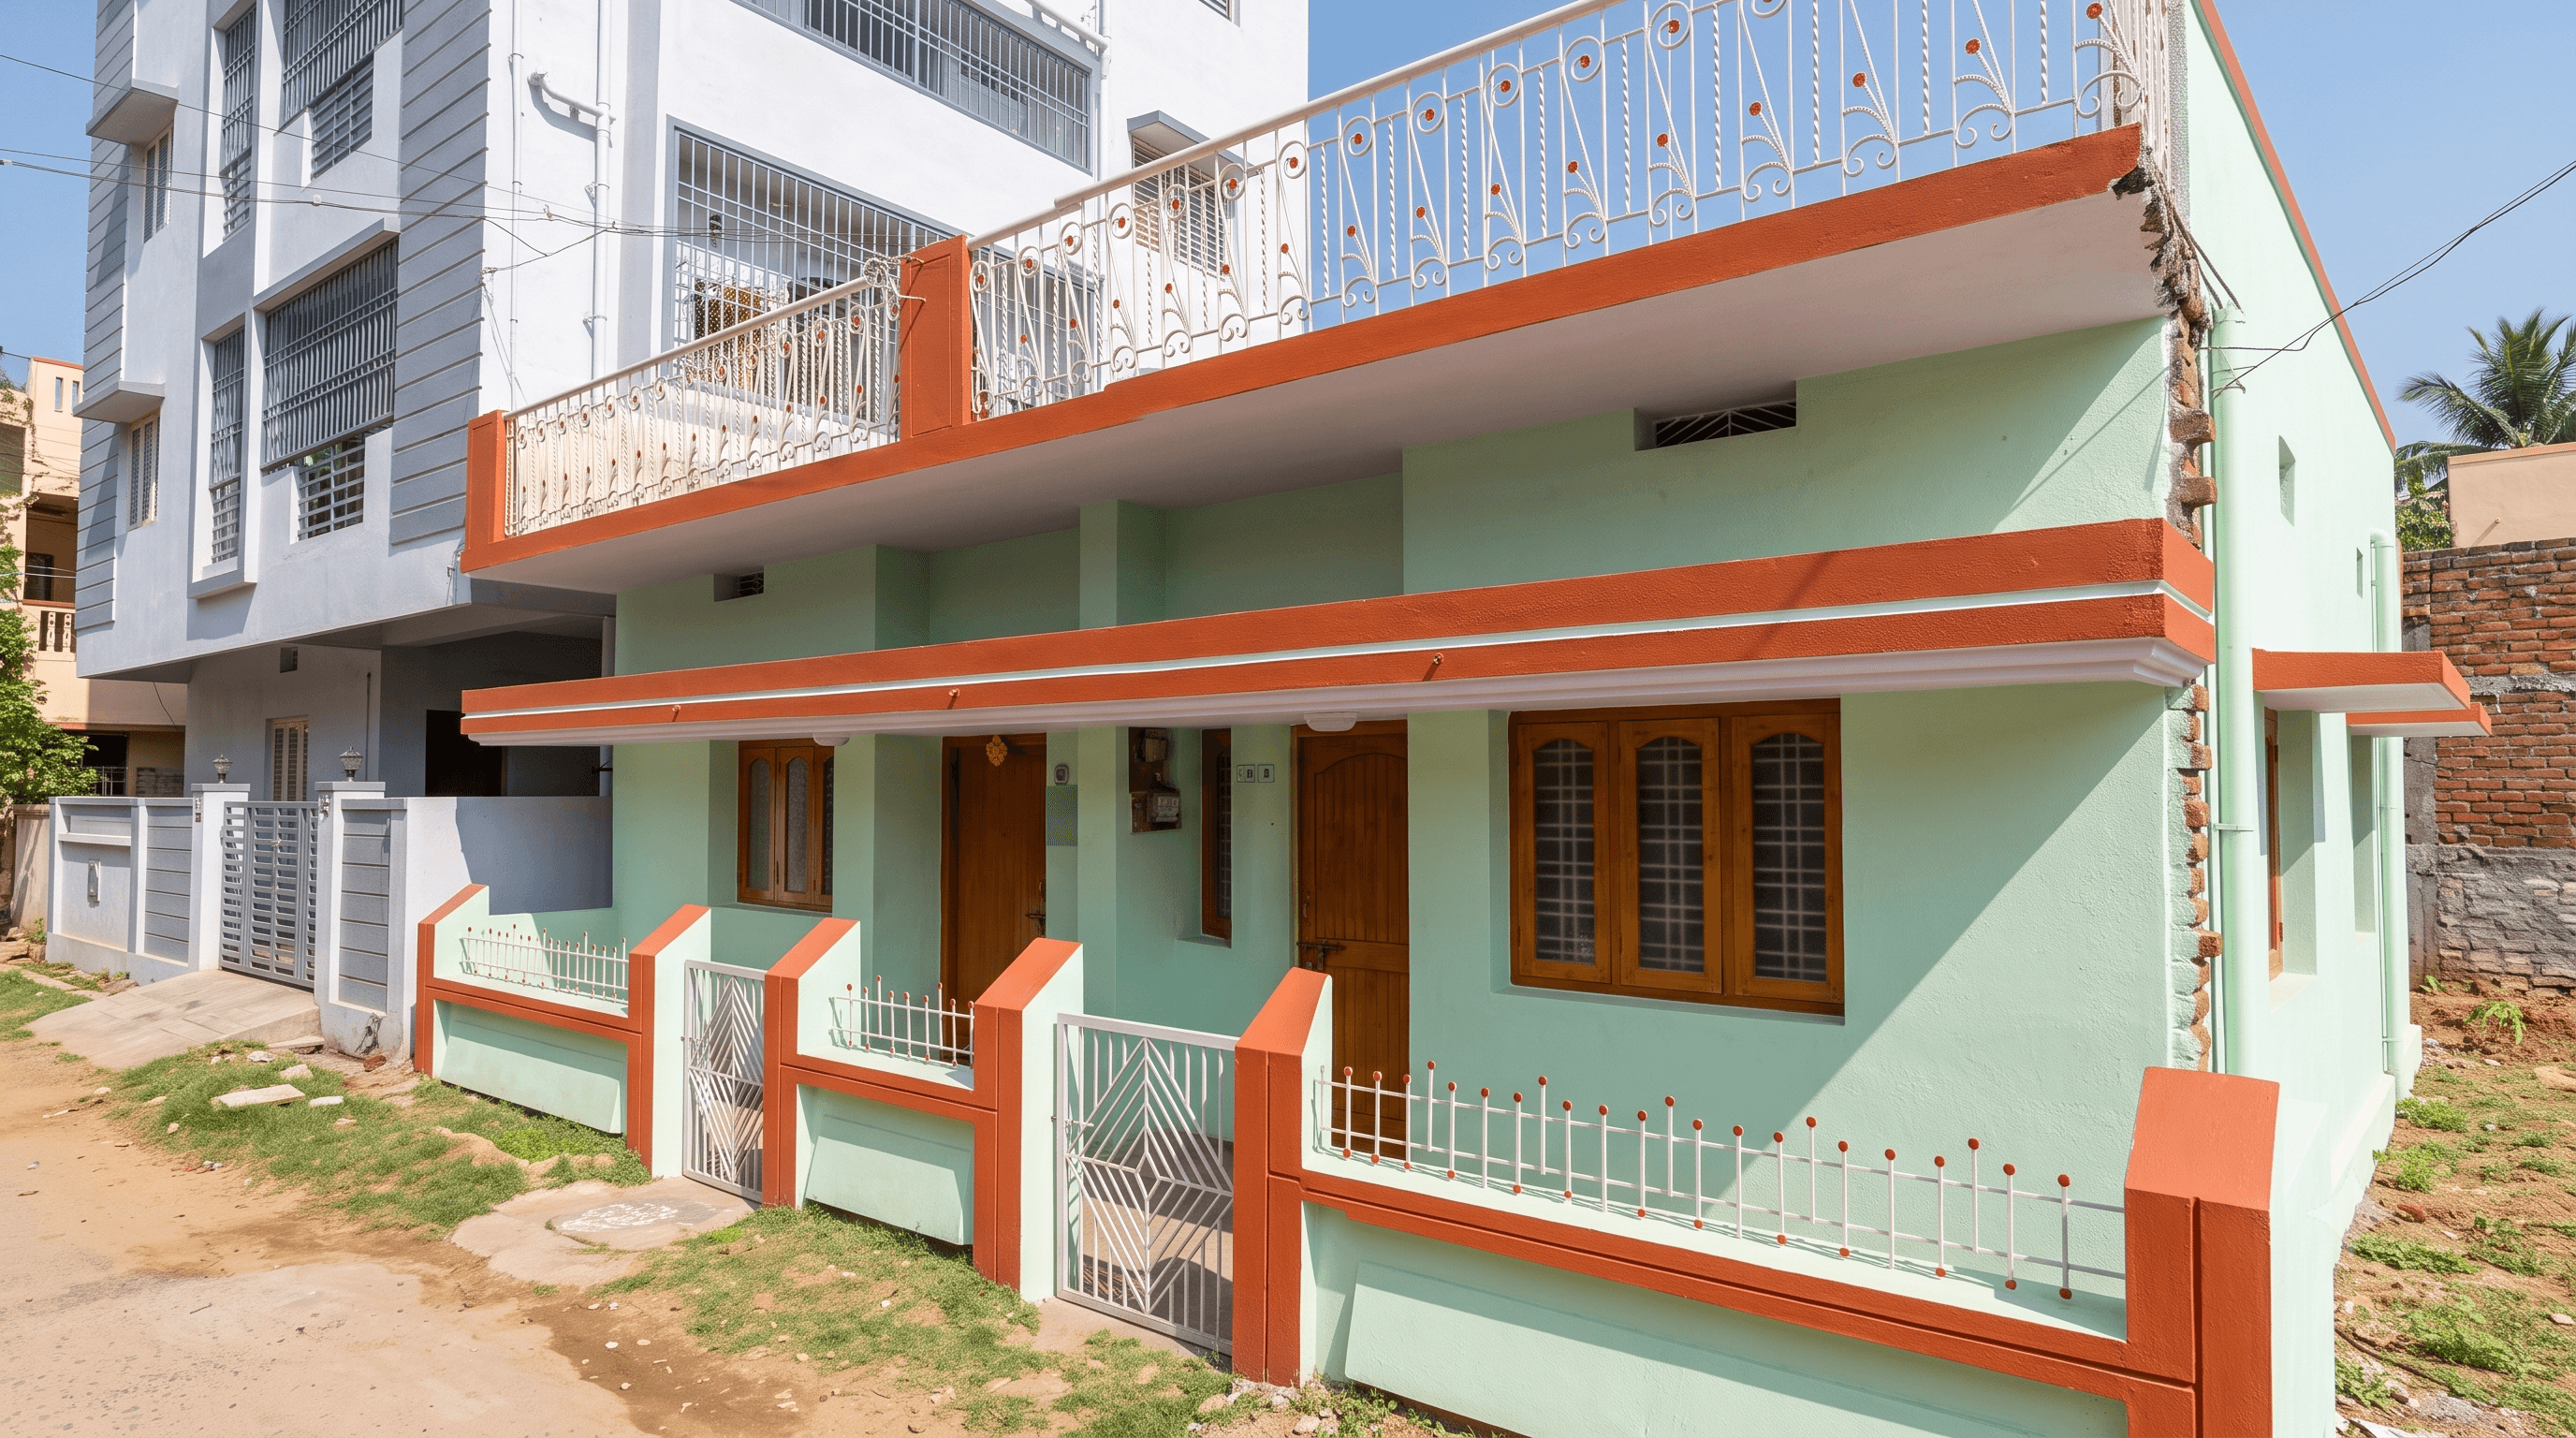
An efficient multi-level family dwelling designed for dense urban plots, utilizing RCC frame construction, vibrant external renders, and secure balcony spaces.
Whether you are planning a new residential villa, corporate campus, or need structural renovation, our team will conduct an initial feasibility study and site review.