
Where Vision Meets Engineering Precision.
GK Infratech brings architecture, engineering, and emerging technologies together to create intelligent, efficient, and future-ready spaces. From the first design concept to digital construction and smart building solutions, we help transform ambitious ideas into meaningful realities.

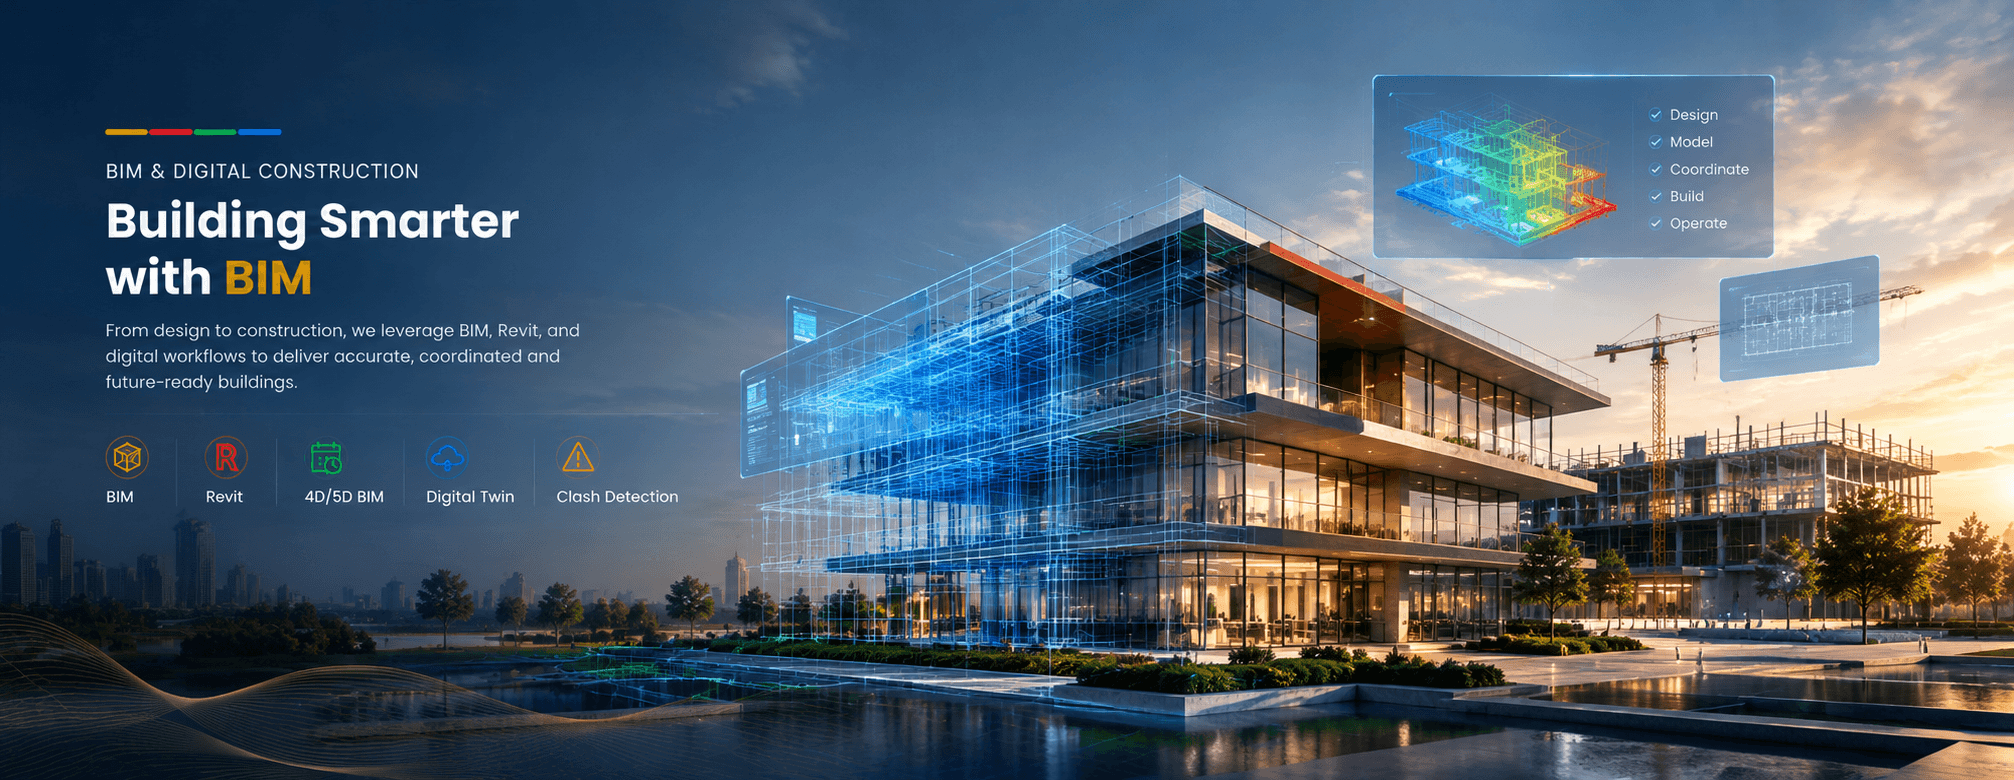
Iterative computational modeling, biophilic envelopes, and BIM coordination delivered as unified digital assets.
One Vision. Multiple Dimensions of Expertise.
Integrated design, digital intelligence, and engineering expertise — working together to deliver better built environments.
Architectural Design & Planning
Our architectural practice bridges human experience with computational design rigor. Every concept emerges from site-specific climatic modeling, volumetric efficiency, and material longevity.
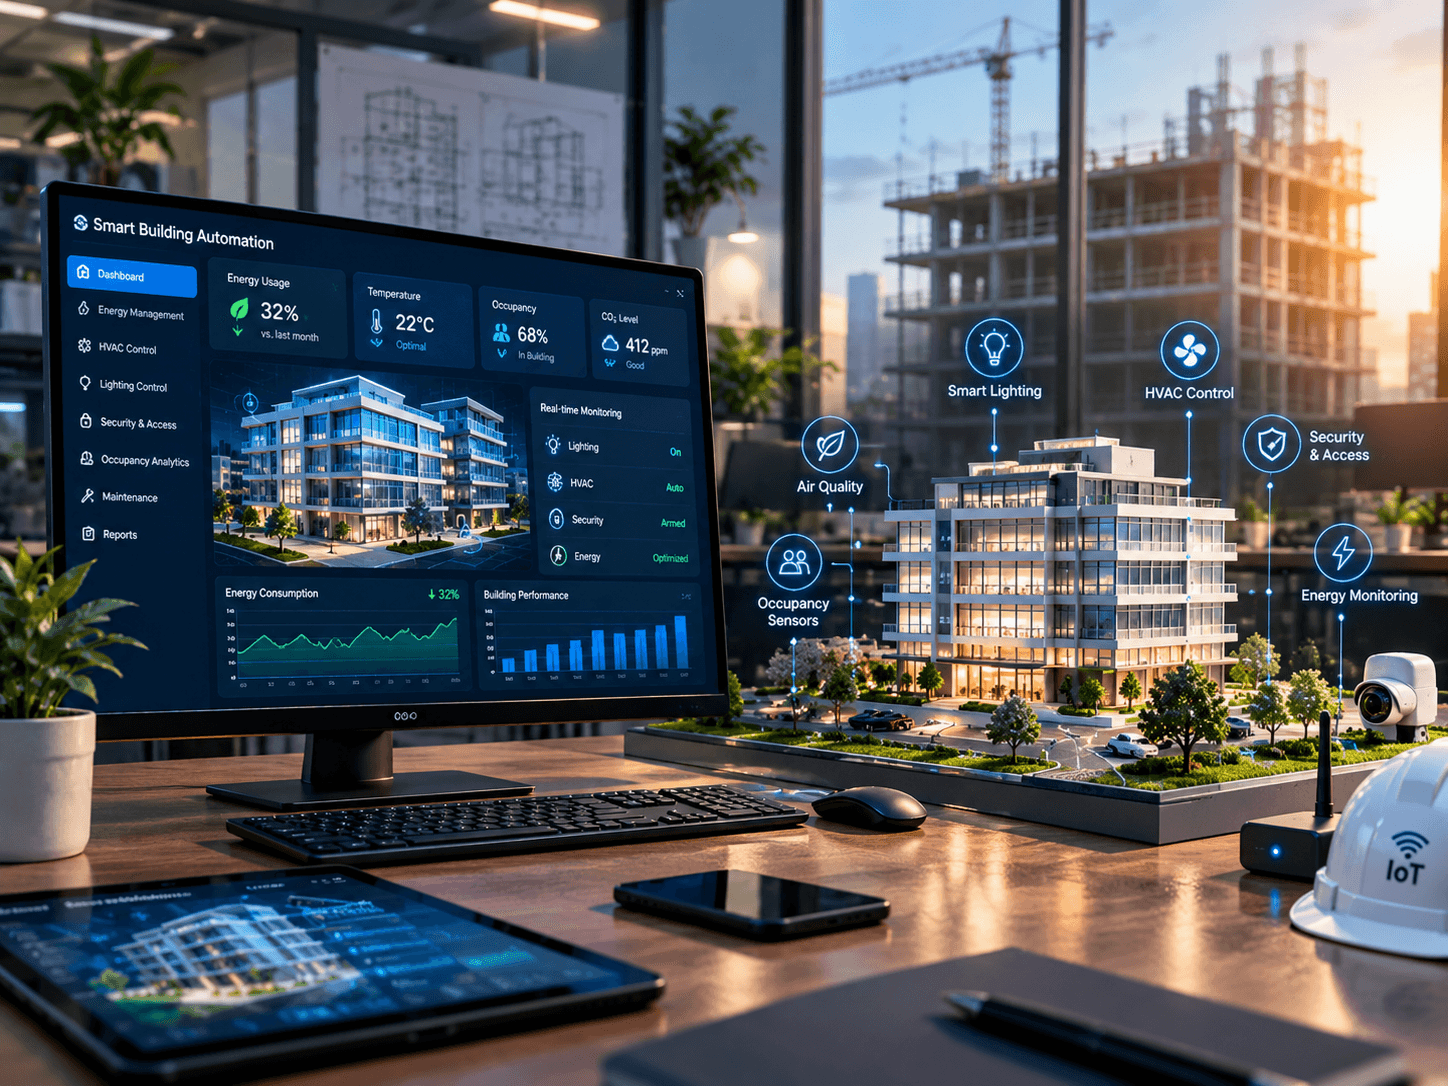
AI + IoT Smart Automation
Transforming static physical spaces into living, self-regulating environments with predictive AI and IoT sensors.
- Centralized Building Management Systems (BMS)
- Predictive Maintenance & Fault Detection
- Adaptive Human-Centric Lighting & Climate Control
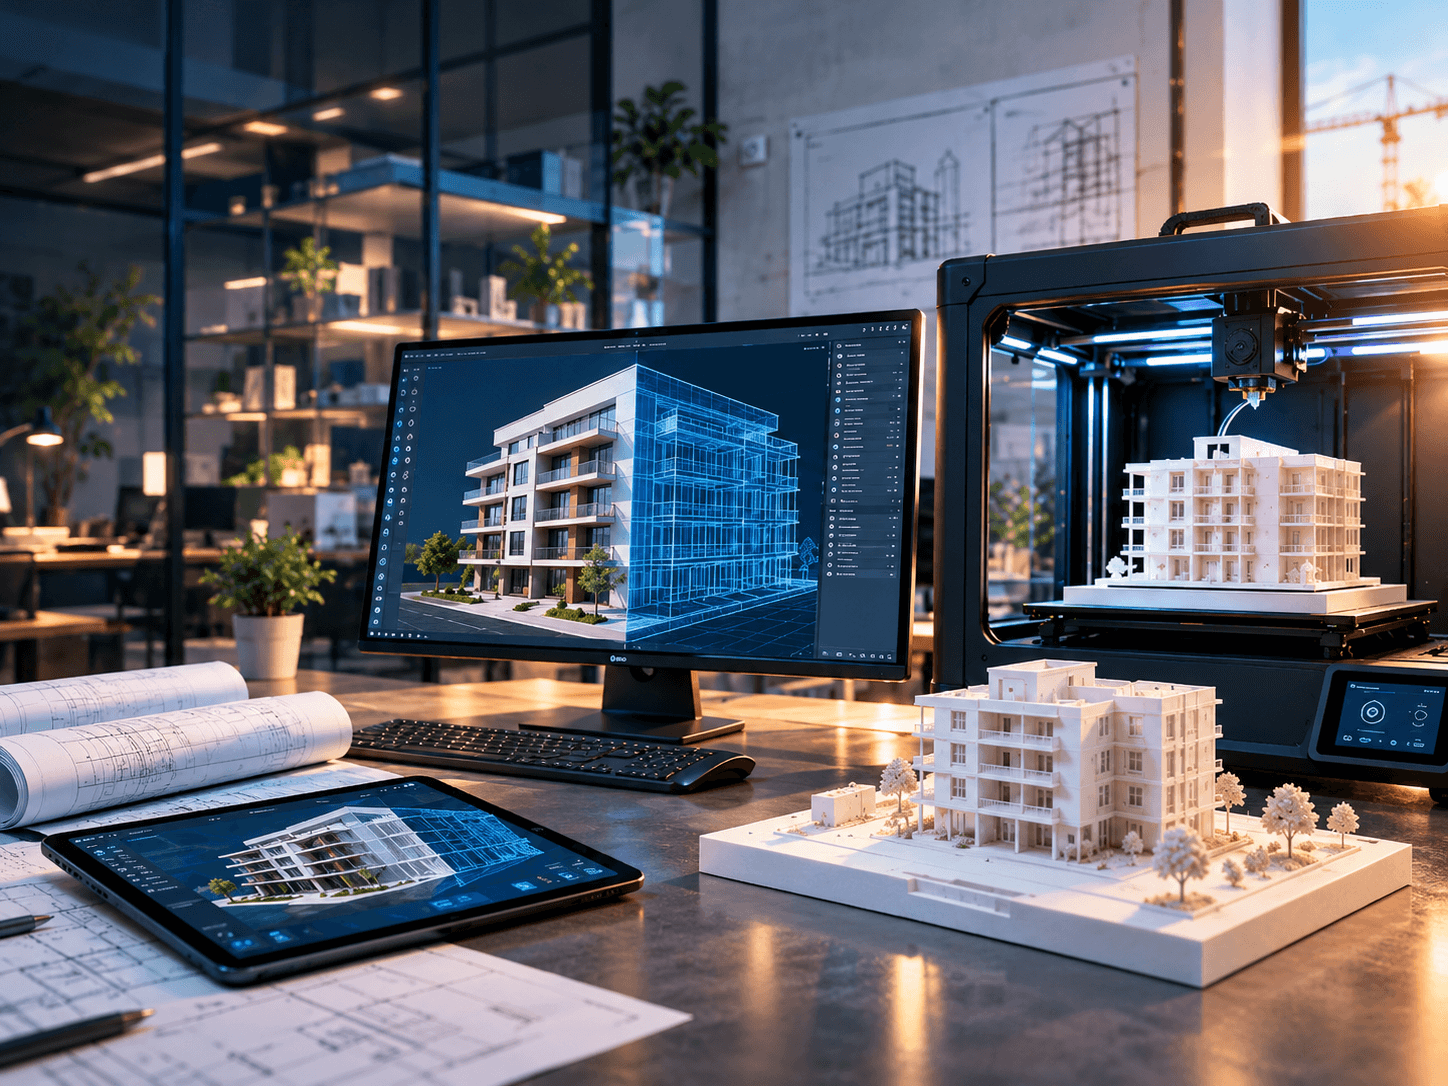
3D Modeling & 3D Printing
Photorealistic digital visualizations coupled with additive 3D manufacturing of physical architectural scale models.
- Photorealistic Interior & Exterior 3D Rendering
- Additive 3D Printing of Scaled Physical Models
- Parametric Façade Prototyping & Material Testing
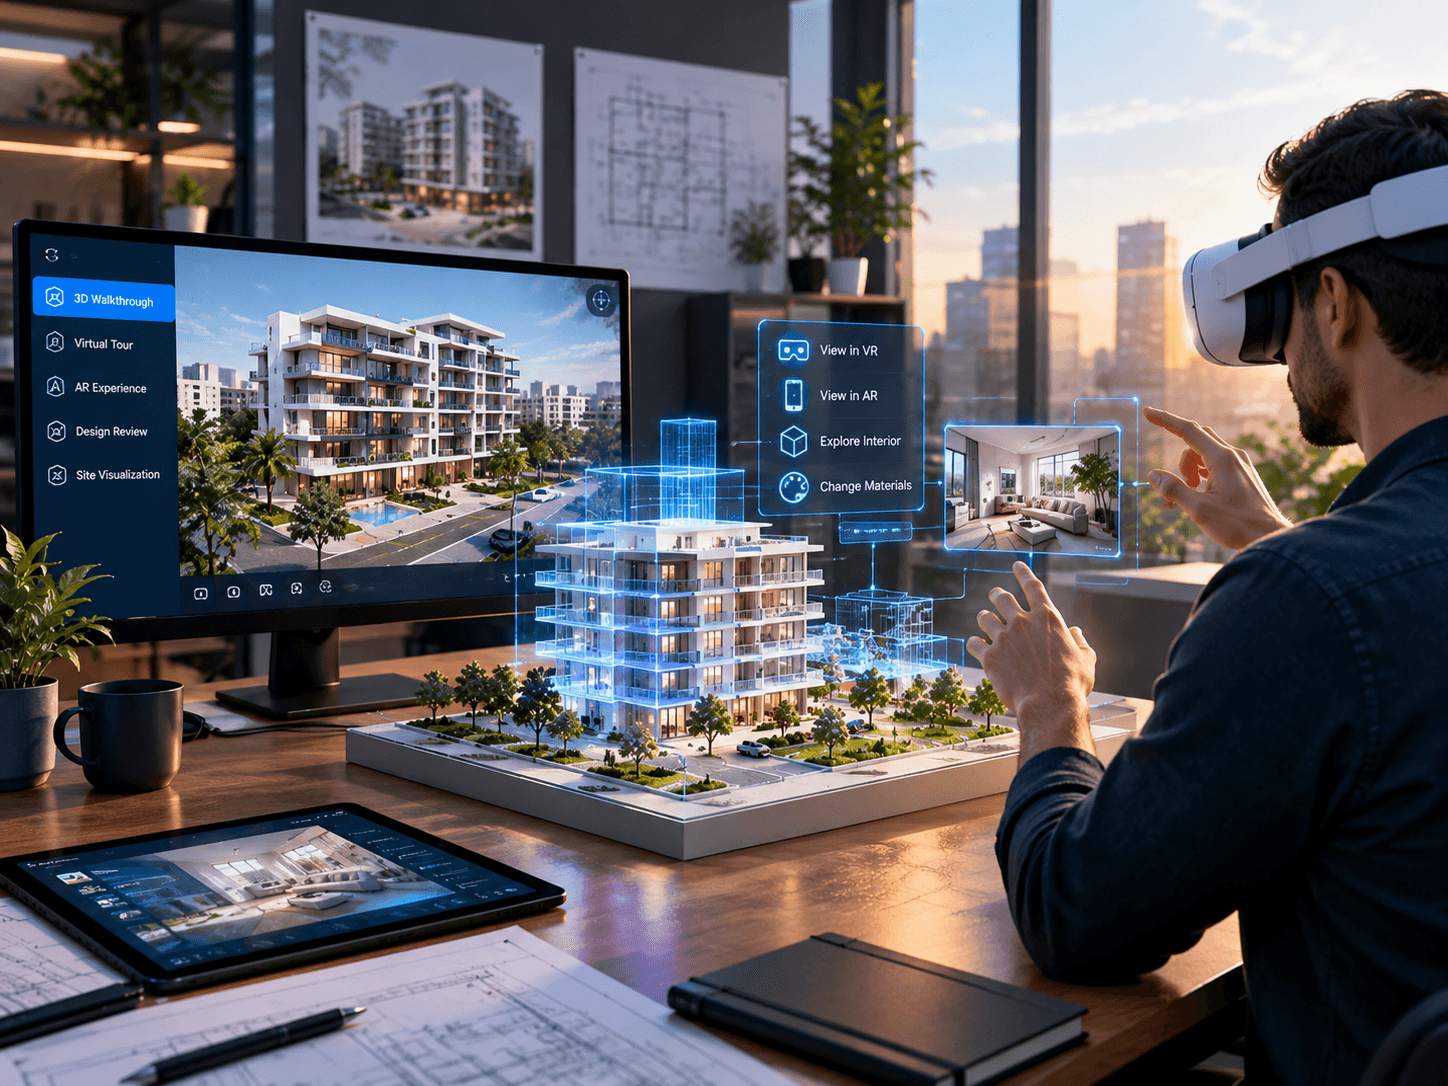
AR / VR & Immersive Visualization
Full 1:1 scale immersive virtual reality walkthroughs and augmented reality on-site superimpositions.
- 1:1 Scale Immersive VR Walkthroughs
- On-Site Augmented Reality Superimposition
- Real-Time Material & Lighting Customization
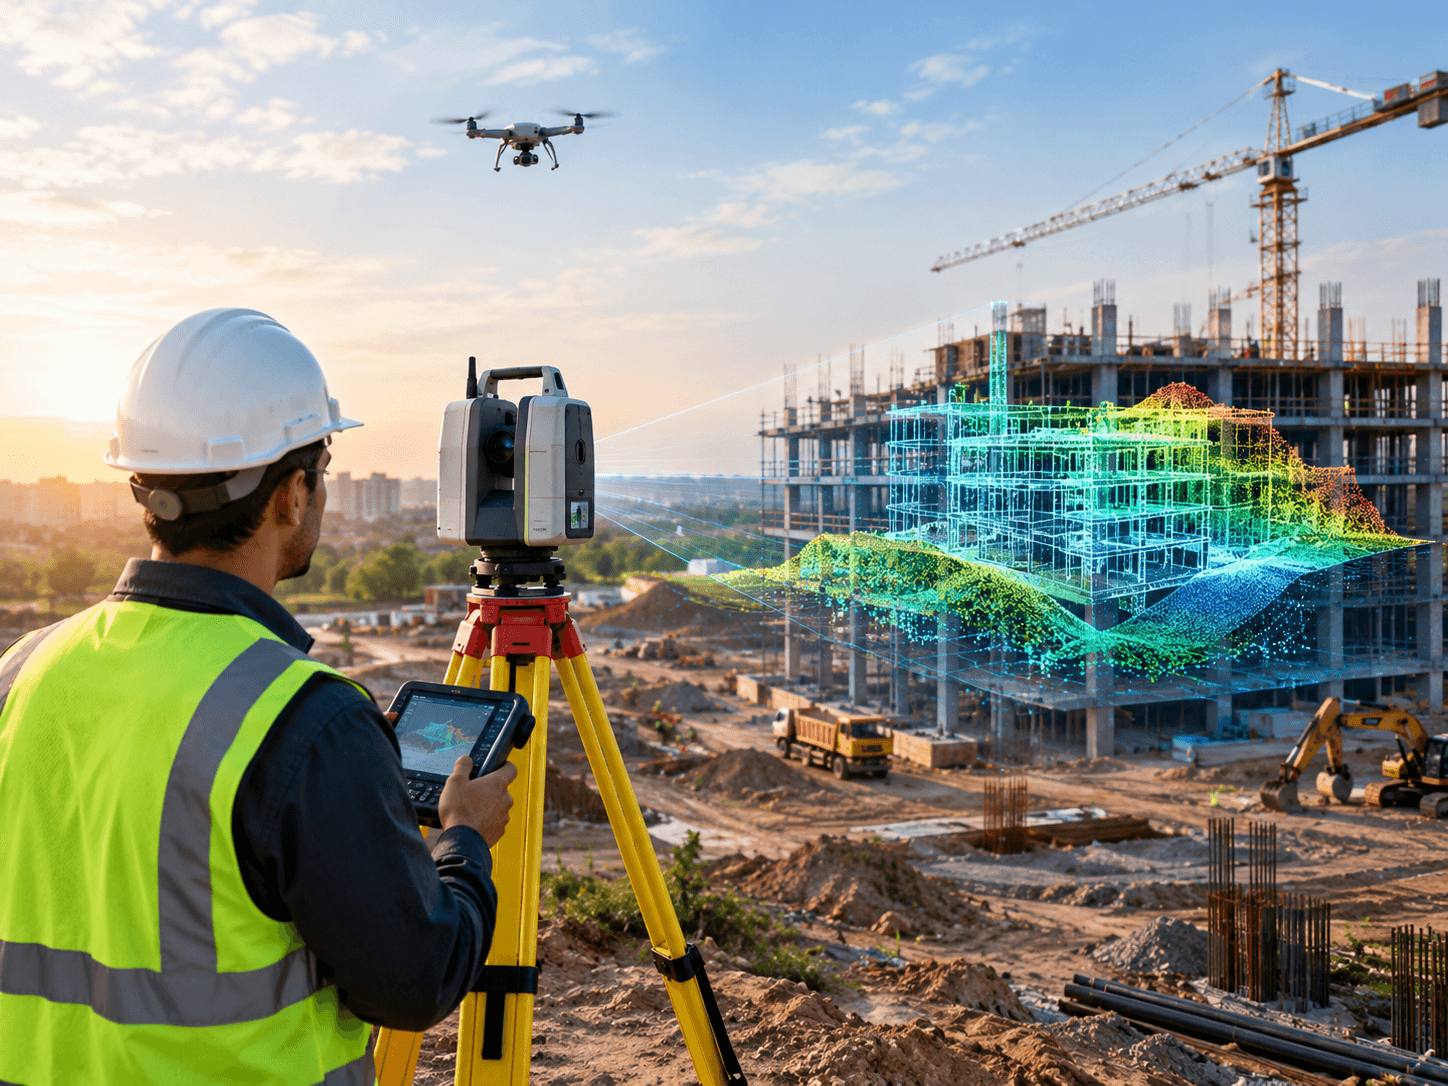
Digital Surveying & Mapping
Millimeter-accurate geospatial site intelligence powered by UAV drones, aerial LiDAR scanners, and DGPS.
- Drone/UAV Aerial Photogrammetry & Orthomosaics
- Terrestrial & Aerial LiDAR 3D Point Clouds
- Sub-Centimeter DGPS Boundary & Topographic Mapping
Designed With Purpose.
Engineered for Impact.
Realized architectural designs, commercial landmarks, and modern residential spaces crafted with engineering precision.
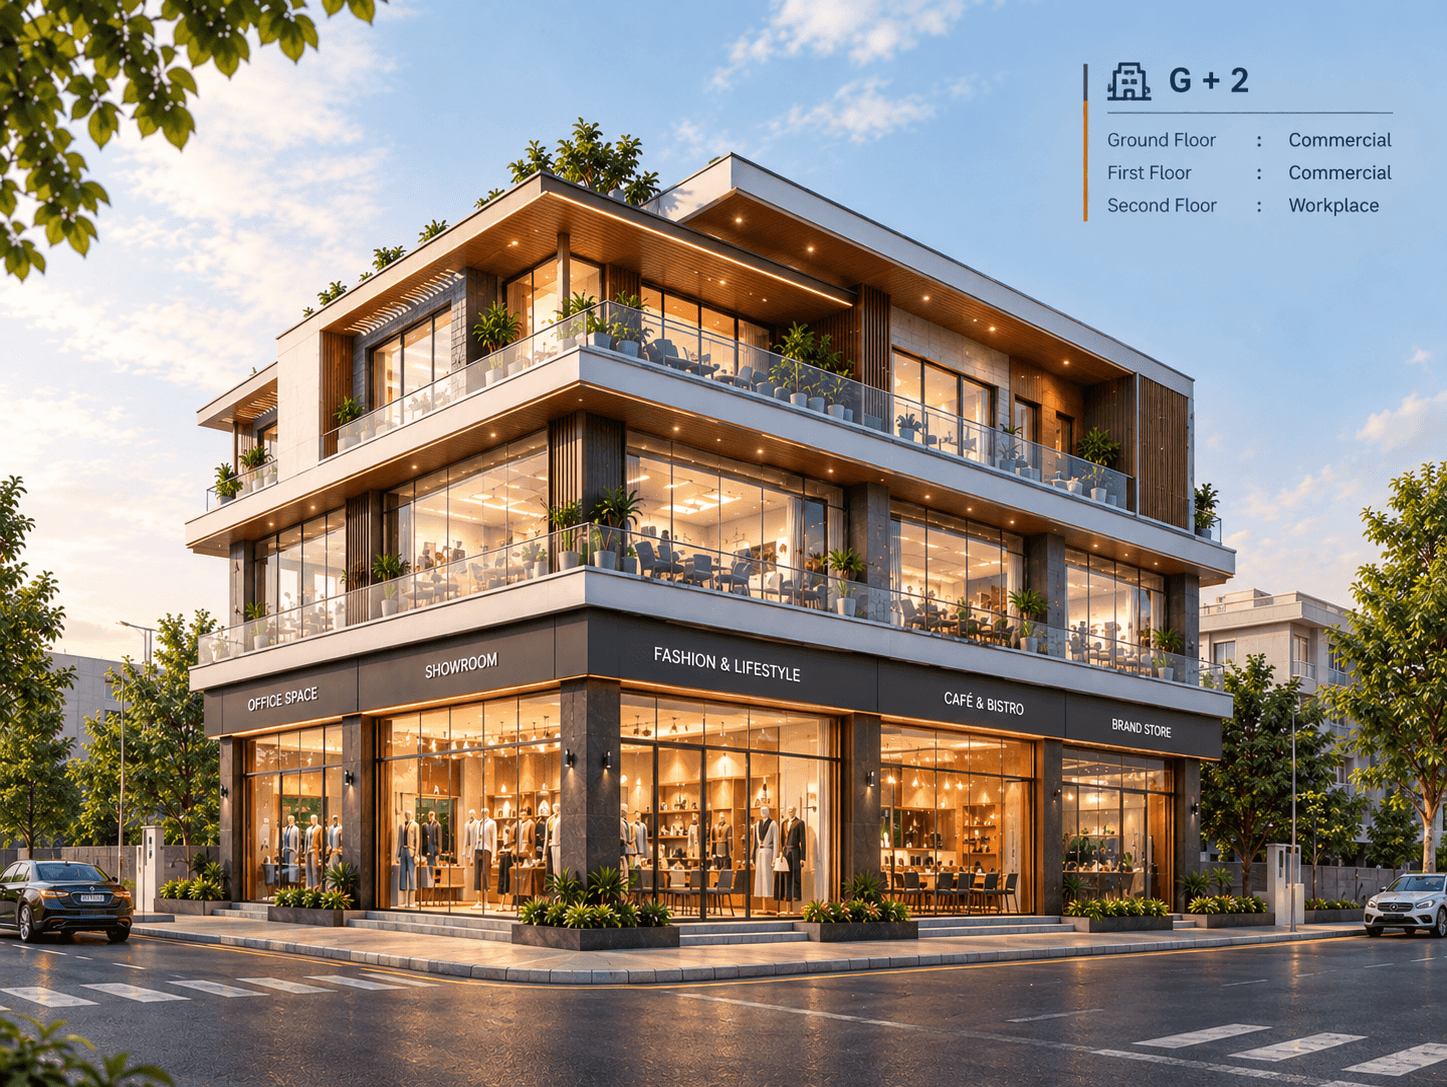
📍 Arkalgud, Hassan, Karnataka
Commercial & Educational Workplace Hub
A modern G+2 multi-purpose commercial complex engineered with Ground and First floor commercial retail showrooms, topped by an expansive Second floor dedicated learning center and educational workplace.
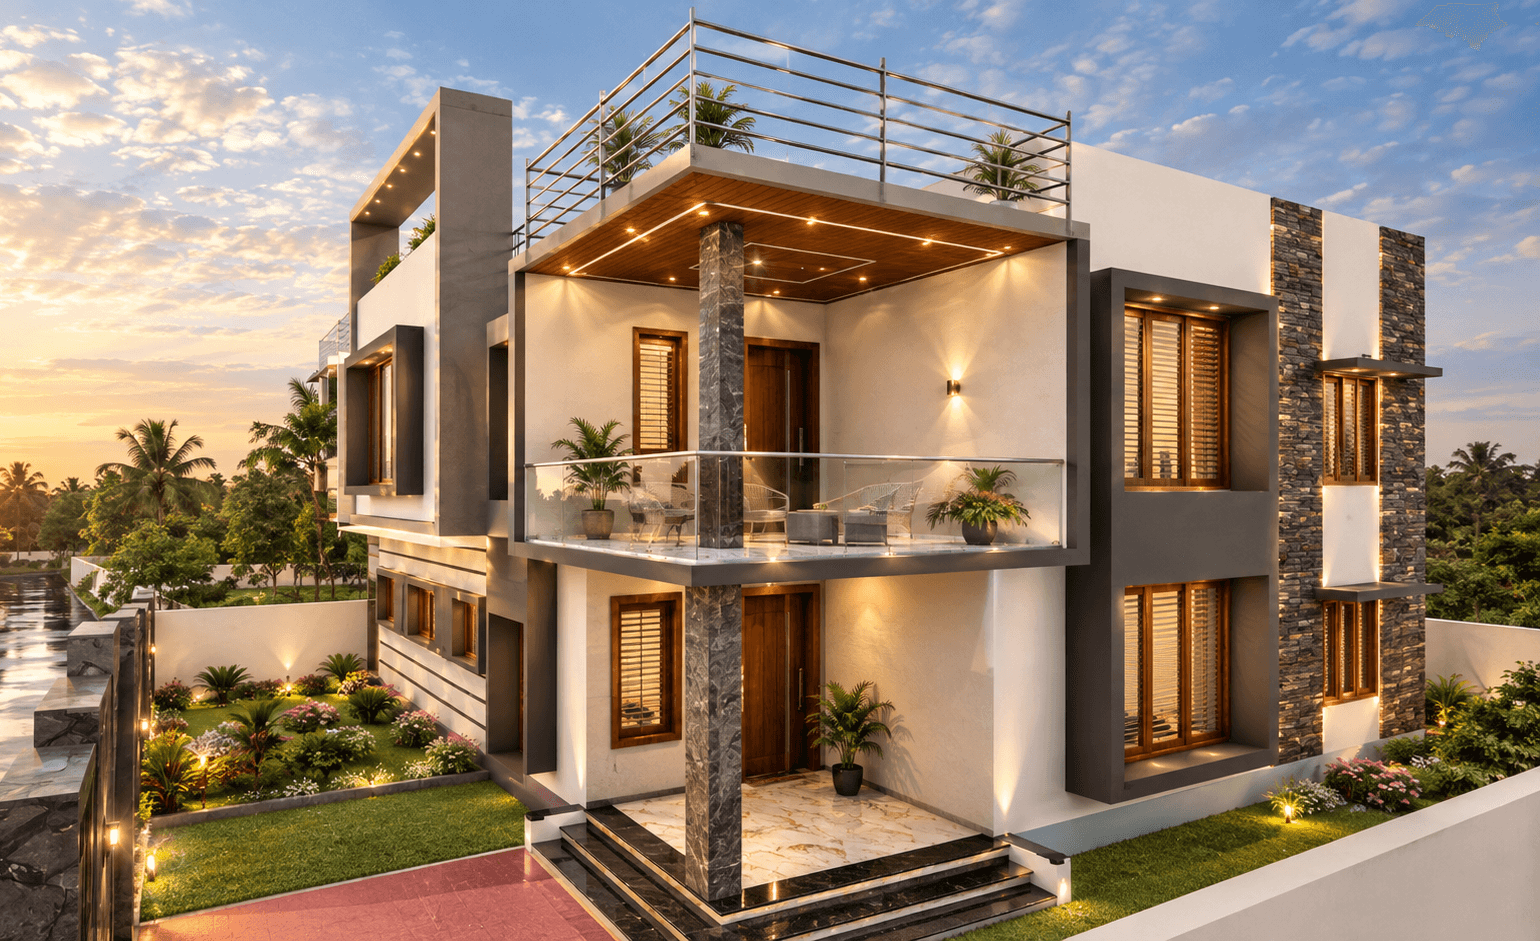
Contemporary G+1 Duplex Residence
A custom G+1 family duplex residence designed with landscaped entryway, outdoor terrace living, and integrated warm architectural accent lighting.
VIEW CASE STUDY →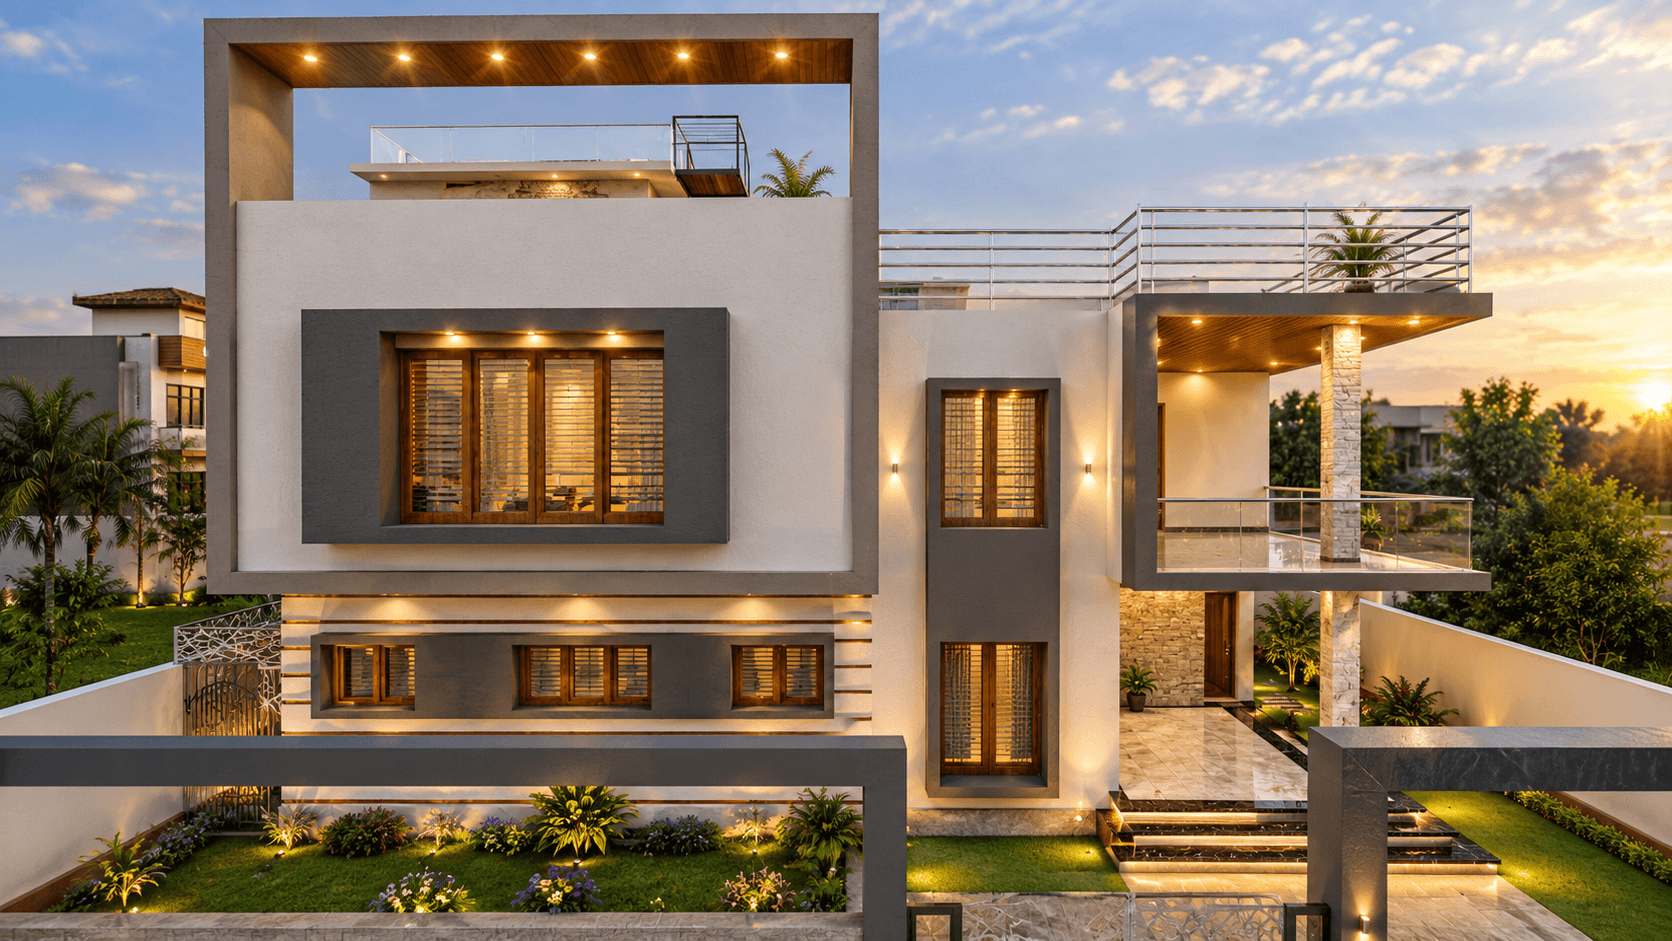
Geometric Front Facade & Detailing
Frontal architectural elevation of the Channarayapatna duplex, featuring modern cantilevered box framing, natural stone cladding, and recessed window louvers.
VIEW CASE STUDY →Building Better Spaces for a Brighter Tomorrow
From concept to completion, we deliver innovative, sustainable and future-ready construction solutions tailored to your needs.
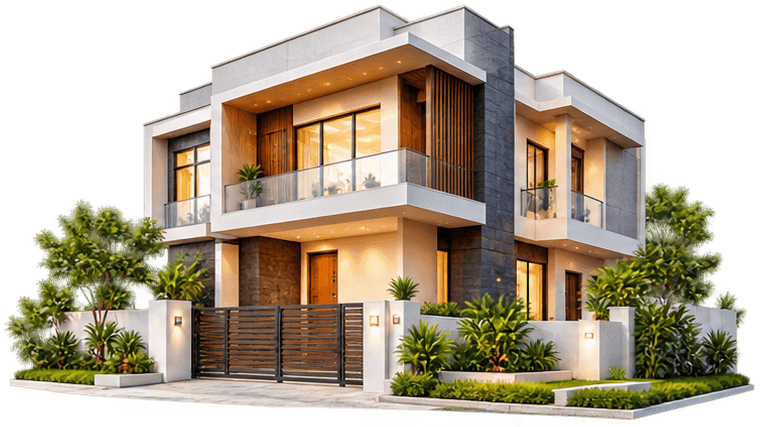
STANDARD
Quality Construction with Smart Planning
- Well-planned layouts
- Durable construction
- Cost-efficient solutions
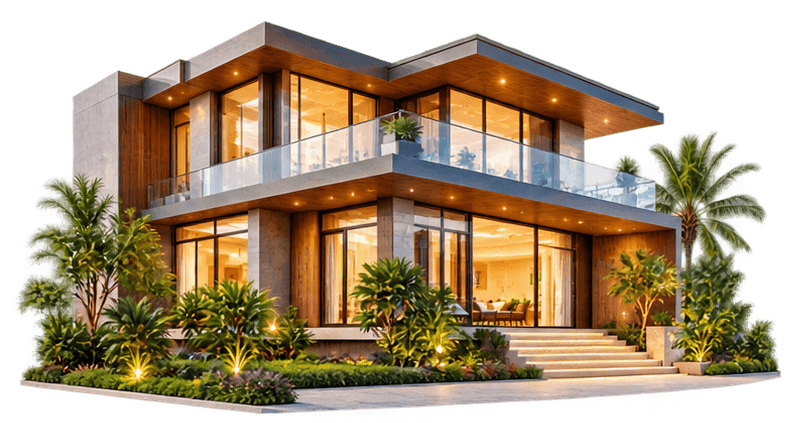
PREMIUM
Enhanced Design & Superior Finishes
- Elegant architecture
- Premium materials
- Flawless finishing
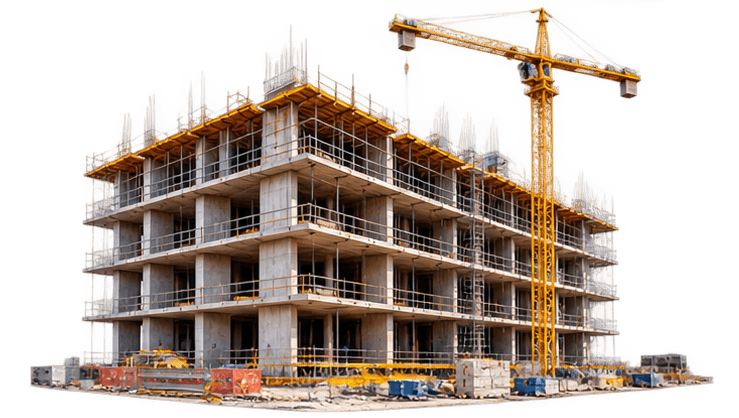
PREMIUM FAST TRACK
Faster Delivery Without Compromise
- Time-bound execution
- Expert project management
- Quality assured
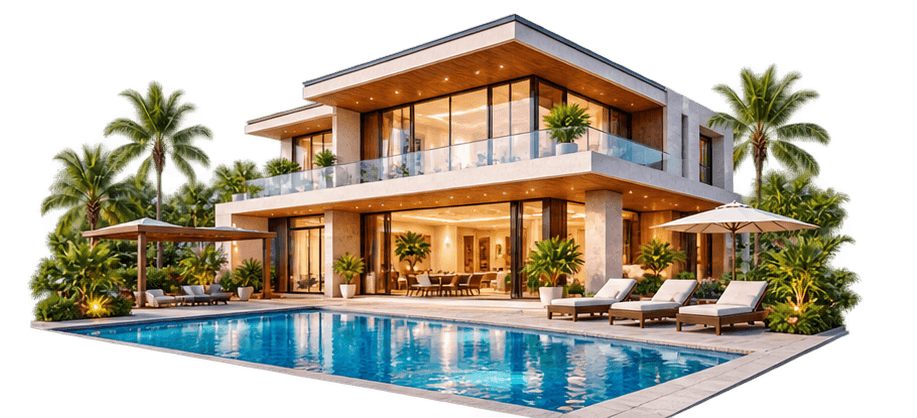
LUXURY
Iconic Spaces for a Distinguished Lifestyle
- Exclusive designs
- World-class amenities
- Unmatched elegance
A Smarter Journey From Idea to Execution.
Our 4-stage multidisciplinary methodology systematically eliminates design ambiguity, construction delays, and coordination errors.
Geospatial Intelligence & Project Vision
We begin on-site with advanced drone photogrammetry, topographical LiDAR, zoning constraints, and stakeholder discovery to establish an unshakeable project baseline.
- Sub-centimeter topographical mapping & boundary audits
- Climatic, solar orientation, and wind CFD simulations
- Comprehensive programmatic brief & regulatory roadmap
Computational Modeling & Form Synthesis
Vision meets mathematics. We explore generative massing iterations, architectural layouts, and LOD 300 structural schemas validated against cost and daylight metrics.
- Parametric design exploration & structural schema development
- Continuous energy modeling & carbon footprint benchmarks
- Immersive 1:1 VR spatial walk-throughs for instant alignment
Multidisciplinary BIM & Smart Systems
Architecture, structural engineering, MEP services, and IoT automation merge inside a federated digital model to resolve all physical clashes before procurement.
- Automated Navisworks clash detection across all engineering trades
- Smart BMS and IoT sensor network architectural schematics
- 4D construction timeline sequencing & 5D bill-of-quantities
Precision GFC & Digital Twin Handover
We produce millimeter-exact Good-For-Construction packages, coordinate fabrication tolerances, and deliver live LOD 500 digital twin models for asset lifecycle operations.
- Clash-free GFC drawing packages & shop drawing reviews
- Site QA/QC audits verified against 3D laser scan data
- Digital Twin model handover for predictive facility maintenance

Better Buildings Begin With Better Decisions.
We believe the built environment should balance performance, resource efficiency, human comfort, and long-term value. Our design-led approach considers sustainability from the earliest planning decisions through technology integration and building coordination.
Resource-Conscious Passive Design
Microclimate ControlSolar path orientation, cross-ventilation channeling, high-performance thermal envelopes, and biophilic vegetative shading that naturally lower HVAC cooling loads.
Energy-Efficient Building Strategies
Renewable PowerOn-site solar microgrids, geothermal heat exchange, embodied carbon analysis in structural materials, and lifecycle footprint minimization from day one.
Intelligent Operational Telemetry
IoT AutomatedSmart occupancy-based lighting grids, rainwater harvesting telemetry, and real-time indoor air quality monitoring for sustained occupant health and well-being.
The Details That Bring Every Project Together.
Beyond core architecture and BIM, our multidisciplinary studio delivers specialized technical services across every phase of the project lifecycle.
Interior & Landscape Design
Seamless dialogue between indoor ergonomics, custom acoustic joinery, biophilic plantings, and exterior terrain.
Approvals & Consultancy
Technical compliance dossiers, municipal authority liaison, fire NOCs, and environmental sanction facilitation.
Structural Design & Detailings
Finite element modeling, seismic analysis, and comprehensive bar bending schedules for reinforced concrete and steel structures.
Sustainable & Green Architecture
IGBC & LEED certification consulting, net-zero carbon strategy, rainwater catchment, and passive envelope engineering.
Engineering & MEP Coordination
Integrated HVAC, electrical, plumbing, and fire safety engineering designed with automated clash prevention.
Construction Documentation
Ultra-precise Good-for-Construction (GFC) drawings, detail sheets, specifications, and fabrication schedules.
Project & Construction Management
Independent technical advisory, milestone tracking, contractor coordination, and site quality control.
AI & Generative Design
Algorithmic layout generation, solar-optimized façade massing, and iterative multi-variable design exploration.
Digital Twin
Bidirectional asset digital twins integrating as-built BIM geometry with real-time IoT sensor telemetry and predictive maintenance.
Have a Vision for What Comes Next?
Tell us about your project, and let's explore how technology, design and engineering can bring your ideas to life.
GK INFRATECH
BUILDING TODAY, SUSTAINING TOMORROW
Channarayapatna - 573116, Hassan, Karnataka, India • 12.905502, 76.381968
+91 9844333828
+91 9844333828
gk@gkit.in
www.gkit.in
Mon - Sat: 9:00 AM - 6:30 PM
Tell Us About Your Project
Share your vision, spatial requirements, or engineering scope for an initial consultation with our team.